
Water Views

Address
3753 Swallowtail Trace, Tallahassee, FL
Price
$ 659,900
Property Attributes
- MLS#404950
- TypeSingle Family
- Listing Status Active
- CountyLEON
- CityTallahassee
- AreaLeon
- NeighborhoodThe Ravines
- Zip32309
- StyleTwo Story,Traditional
- Year Built2000
- Taxes$ 8281
- Price$ 659,900
- Bedrooms4
- Full Bathrooms3
- Half Bathrooms2
- Sqr Footage3283
- Lot Size1.14 Acres
Data Source:
Tallahassee MLS (TBRMLS)
Property Description
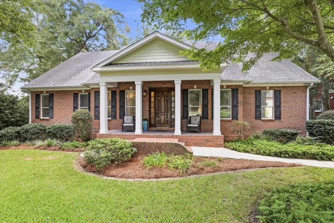
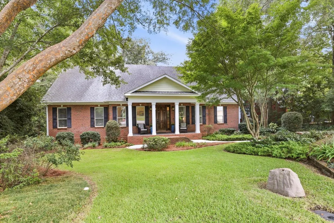
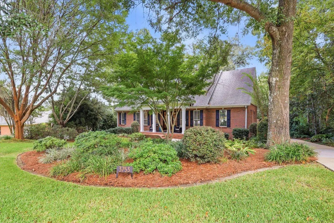
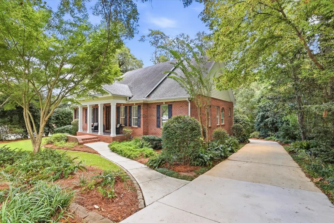
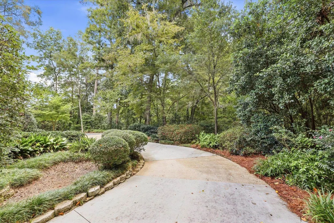
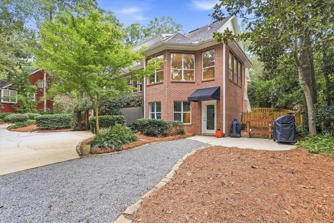
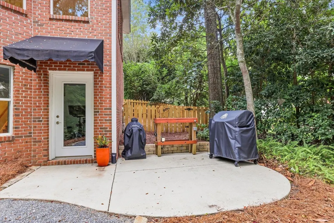
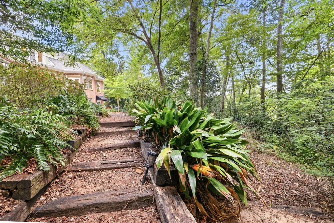
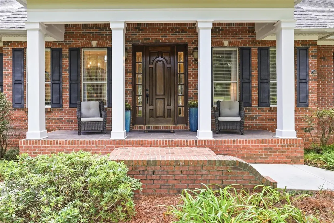
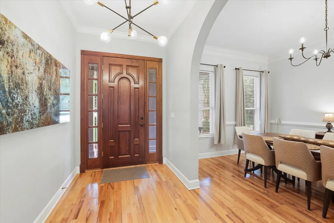
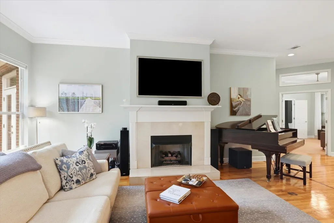
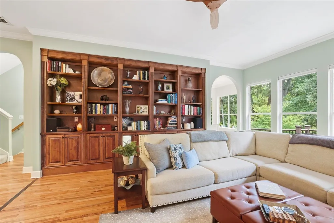
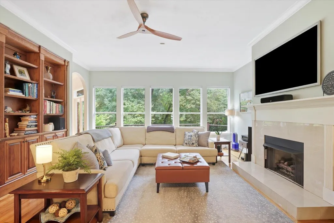
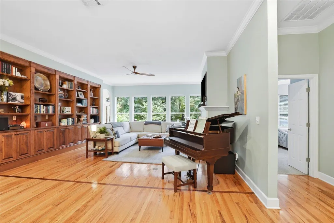
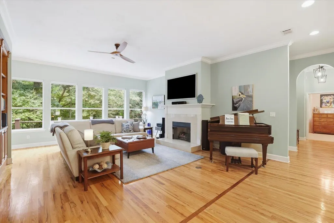
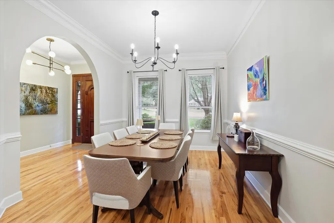
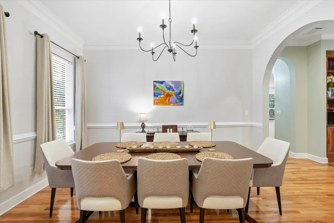
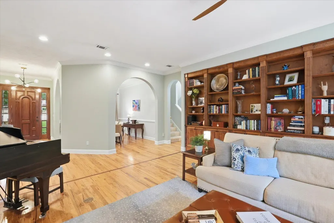
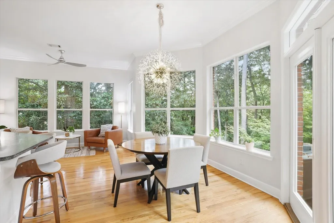
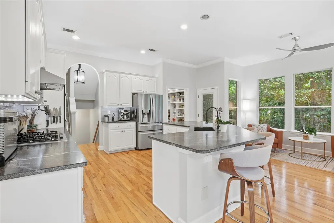
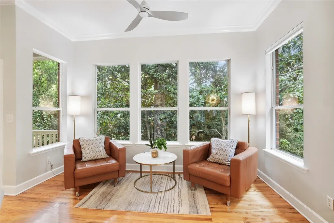
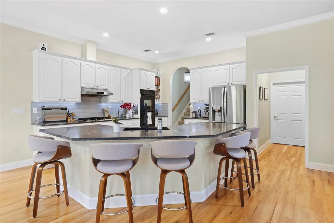
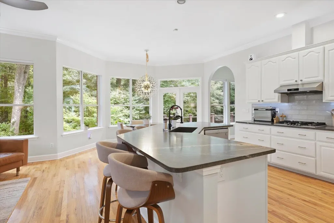
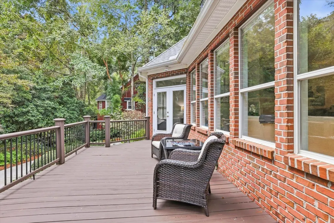
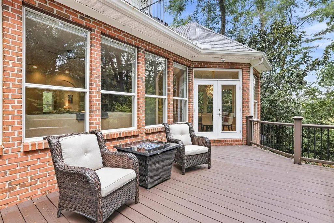
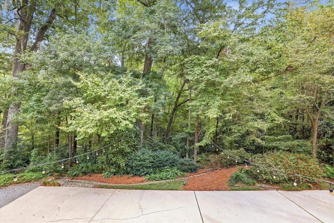
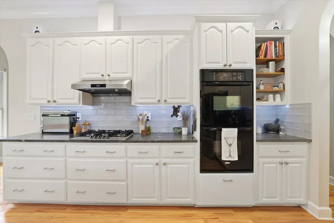
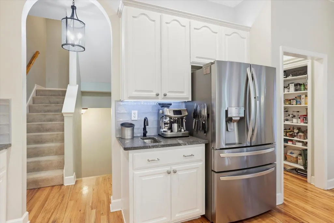
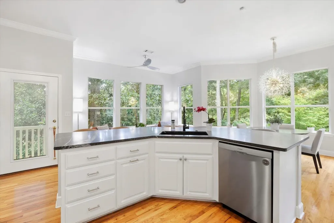
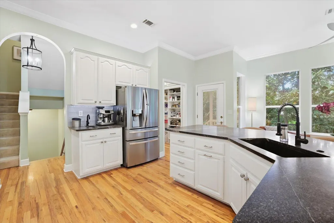
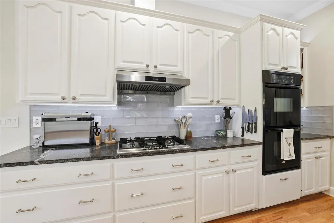
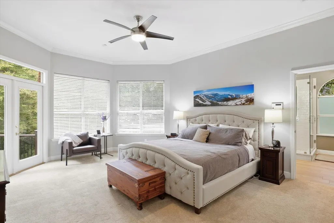
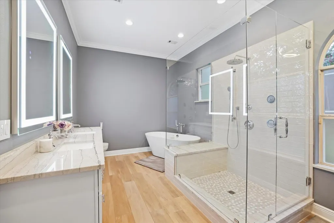
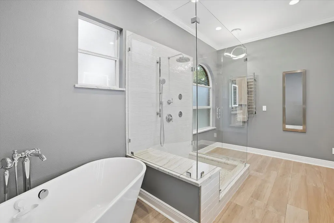
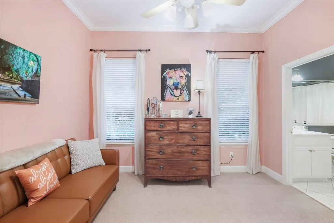
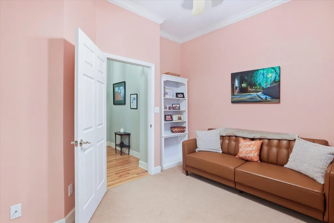
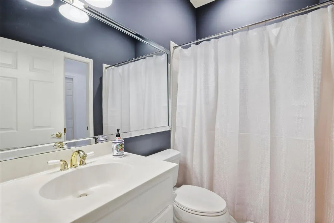
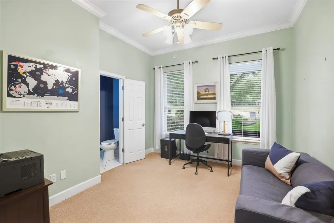
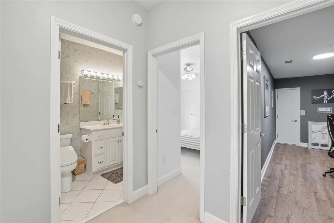
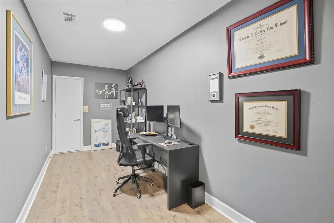
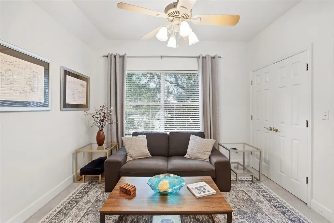
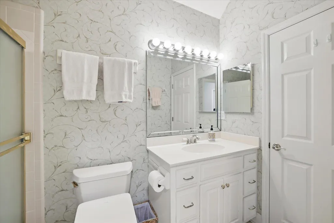
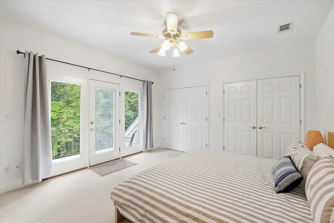
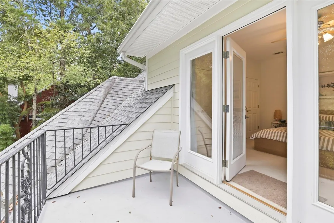
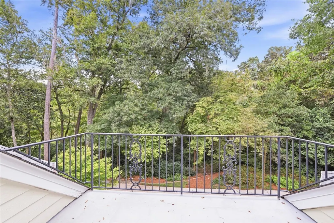
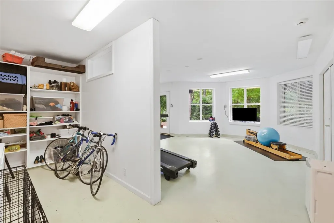
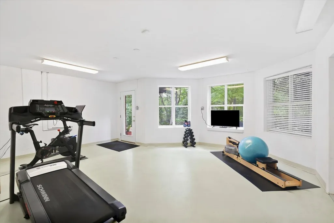
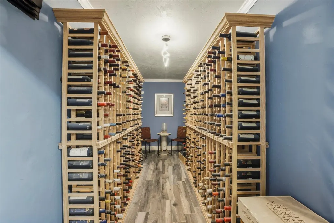
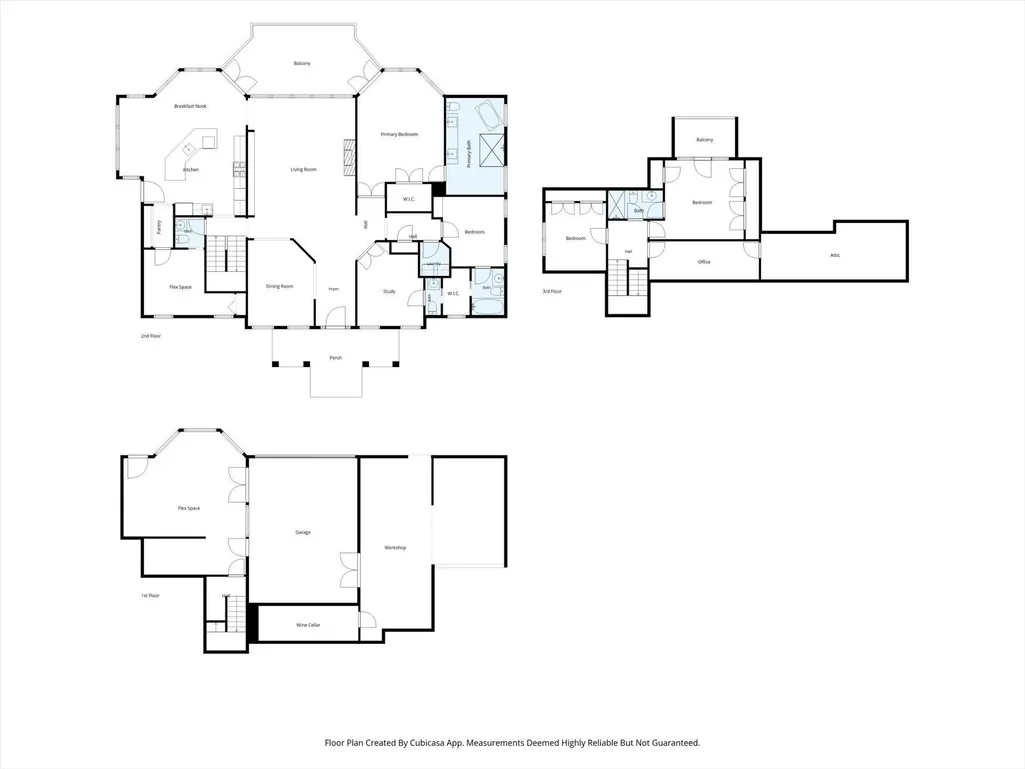
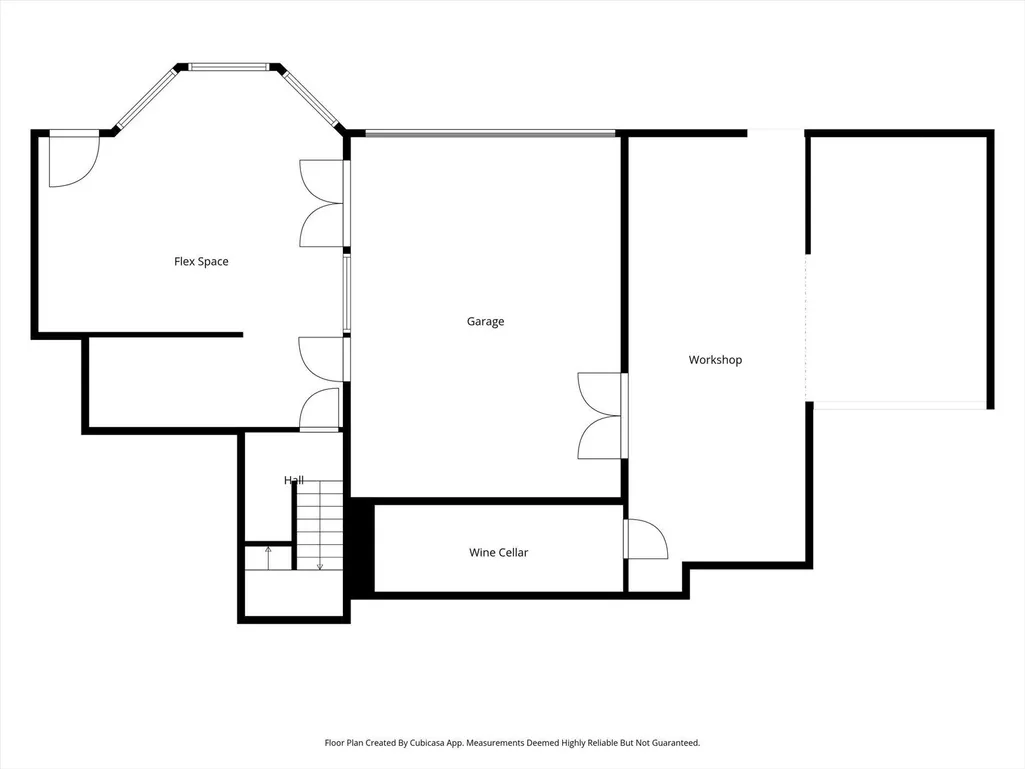
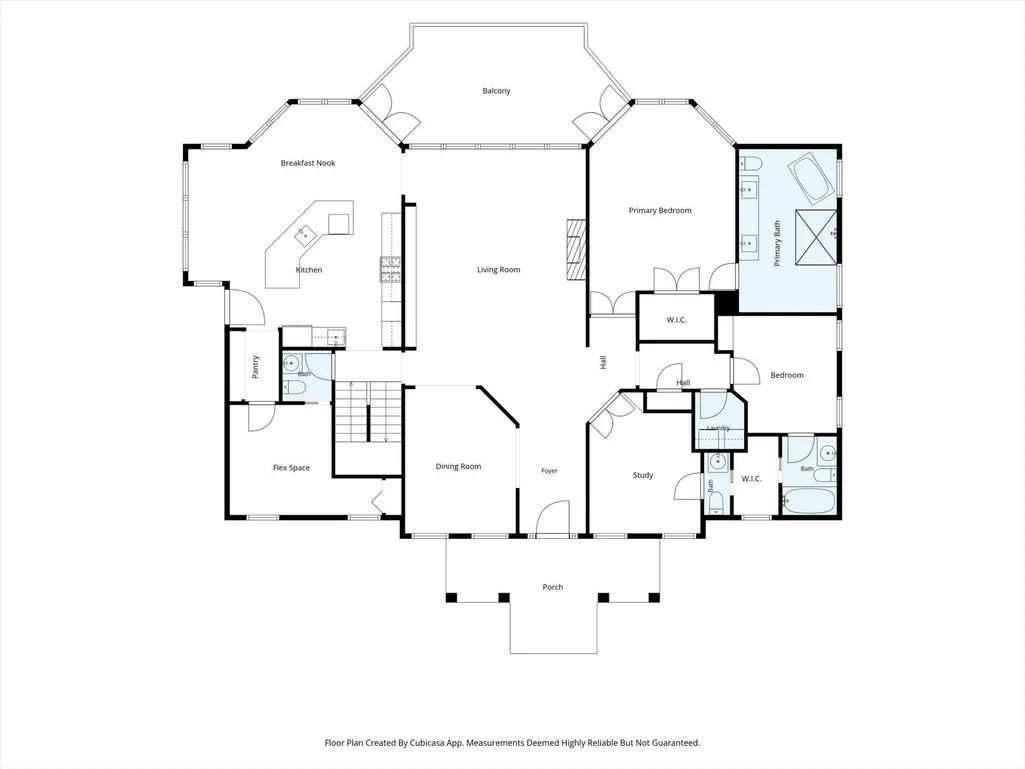
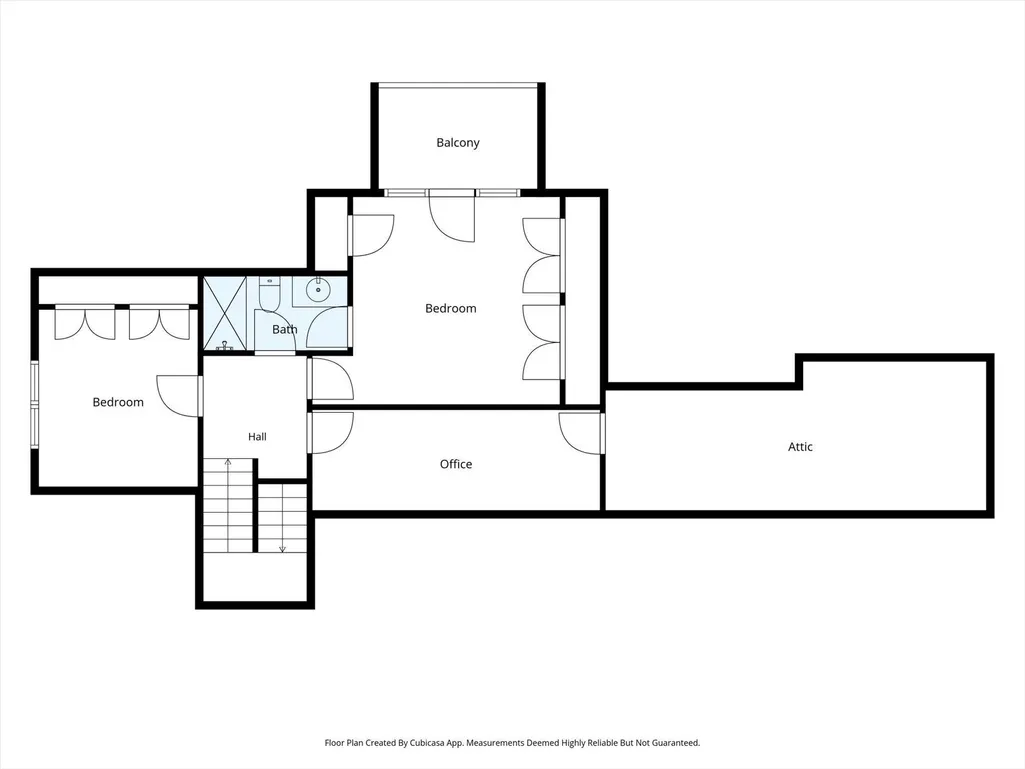
Come discover this custom-built brick home in Tallahassee’s sought-after northeast Ravines neighborhood, tucked away on an oversized 1.14-acre lot surrounded by mature landscaping, wooded greenspace, and a private trail winding through the ravine to the creek. Oversized windows and doors span the rear of the home, filling the living spaces with natural light while providing direct access from the kitchen, living area, and master suite to an elevated deck overlooking the tranquil greenspace. Designed equally well for relaxed everyday living and effortless entertaining, the home features voluminous ceilings, beautiful hardwood oak floors, and thoughtfully designed spaces. The elegantly appointed kitchen is truly the heart of the home, featuring a natural-gas Bosch cooktop with ducted hood, LG refrigerator, Bosch dishwasher and double ovens, honed granite countertops, an oversized island with bar seating, a dedicated bar/coffee station with prep sink, generous pantry storage, and an adjacent conversational area. A recently added climate-controlled wine cellar provides storage for up to 800 bottles and is an exceptional addition for the wine enthusiast. Additional main-level highlights include a natural-gas fireplace, custom built-in display shelving and cabinetry, a separate dining room, and a welcoming rocking-chair front porch. Flexible spaces throughout the home can easily be tailored to your lifestyle—whether you envision another bedroom, home office, gym, craft room, playroom, or something entirely your own. The renovated main level master bathroom offers a private retreat with an insulated soaking tub, oversized walk-in shower, and anti-fog LED mirrors. The lower level adds approximately 1,000 square feet of versatile space—not included in the 3,283 square feet of living area—including the wine cellar and ample room for a workshop, conditioned storage, home gym, office, playroom, craft room, or other uses. A two-car garage with EV charger adds convenience and functionality. Move-in ready with abundant storage, exceptional flexibility, beautiful natural surroundings, and an ideal location, this distinctive home offers a rare combination of space, privacy, craftsmanship, and connection to nature. Come see it for yourself—you may just fall in love.
| Elementary School | Middle School | High School |
|---|---|---|
| Gilchrist Elementary School | William J. Montford Middle School | Lincoln High School |
| Price History | |
|---|---|
| 9/23/2026 | Listed $659,900 |
General Features
| Living Area | 3283.0 |
|---|---|
| Sewer | PublicSewer |
| Heating | Central,Electric,Fireplaces |
| Cooling | CentralAir,CeilingFans,Electric |
| Appliances | Cooktop,Dryer,Dishwasher,Disposal,IceMaker,Oven,Refrigerator,Washer |
| HOA Fee | 150.0 |
| Garage Spaces | 2.0 |
| Association Fee Includes | CommonAreas |
| Patio/Porch Features | Covered,Deck,Patio,Porch |
| Architectural Style | TwoStory,Traditional |
| Security Features | RadonMitigationSystem |
| Construction Materials | Brick,Other |
| Year Built | 2000 |
| View | ParkGreenbelt,CreekStream |
| Property Subtype | Detached |
| Waterfront Features | Creek |
| Community Features | Curbs,Gutters,StreetLights |
| County | Leon |
| New Construction | No |
| Property Type | Residential |
| HOA | No |
| Attached Garage | No |
| Subdivision Name | The Ravines |
| Garage Y/N | Yes |
| Full Baths | 3 |
| Special Listing Conditions | Standard |
| Status | Active |
| Directions | North on Thomasville,Right at Papillion Way,Left onto Swallowtail. |
| High School | LINCOLN |
| City | Tallahassee |
| Senior Community Y/N | No |
| MLS Area | Leon |
| Carport Y/N | No |
| Listing Terms | Conventional,FHA |
| Elementary School | GILCHRIST |
| Property Attached Y/N | No |
| Land Lease Y/N | No |
| Tax Annual Amount | 8281.0 |
| Home Warranty Y/N | No |
| Middle/Junior High School | William J. Montford Middle School |
| Lease Renewal Y/N | No |
| Additional Parcels Y/N | No |
| Lease Considered Y/N | No |
| Rent Control Y/N | No |
| Standard Status | Active |
| Tax Lot | 9 |
| Property Sub Type Additional | Detached,SingleFamilyResidence |
| MobileHomeRemainsYN | No |
Interior Features
| Interior Amenities | HighCeilings,WindowTreatments,CentralVacuum,EntranceFoyer,PrimaryDownstairs,Pantry,WalkInClosets |
|---|---|
| Basement | Finished,Unfinished |
| Flooring | Carpet,Hardwood,Tile |
| Fireplace Features | Gas |
| Basement (Y/N) | Yes |
| Air Conditioning Y/N | Yes |
| Heating Y/N | Yes |
| Fireplace Y/N | Yes |
| Half Baths | 2 |
| Total Bedrooms | 4 |
| Room Type | Basement,Foyer,Office,Other,Pantry,UtilityRoom |
| LivingAreaSource | Other |
| Total Baths | 5 |
Exterior Features
| Exterior Amenities | SprinklerIrrigation |
|---|---|
| Fencing | Partial |
| Parking Features | Garage,TwoCarGarage |
| Spa | No |
| Building Area Total | 3283.0 |
| Lot Dimensions | 96x346x210x335 |
| Lot Size Acres | 1.14 |
| Road Surface Type | Paved |
| Private Pool | No |
| Waterfront Y/N | No |
| Crops Included Y/N | No |
| Road Responsibility | PublicMaintainedRoad |
| Horse Y/N | No |
| Irrigation Water Rights Y/N | No |
Amenities
- Foreclosure
- Views
- Short Sale
- New Construction
- Adult 55+
- Lease To Own
- No HOA Fees
- Furnished
- Primary On Main
- Air Conditioning
- Seller Finance
- Green
- Fixer Upper
- Horse
- Golf
- Fireplace
- Deck
- Garage
- Basement
- Pool
Property vs Single Family Average in 32309
Price
Taxes
Year Built
 IDX information is provided exclusively for consumer's personal, non-commercial use. Data may not be used for any purpose other than to identify prospective properties consumers may be interested in purchasing. Data is deemed reliable but not guaranteed.
The Tallahassee Board of REALTORS® Inc Data on this site was last updated: September 23, 2026 2:25 PM UTC
IDX information is provided exclusively for consumer's personal, non-commercial use. Data may not be used for any purpose other than to identify prospective properties consumers may be interested in purchasing. Data is deemed reliable but not guaranteed.
The Tallahassee Board of REALTORS® Inc Data on this site was last updated: September 23, 2026 2:25 PM UTC
