
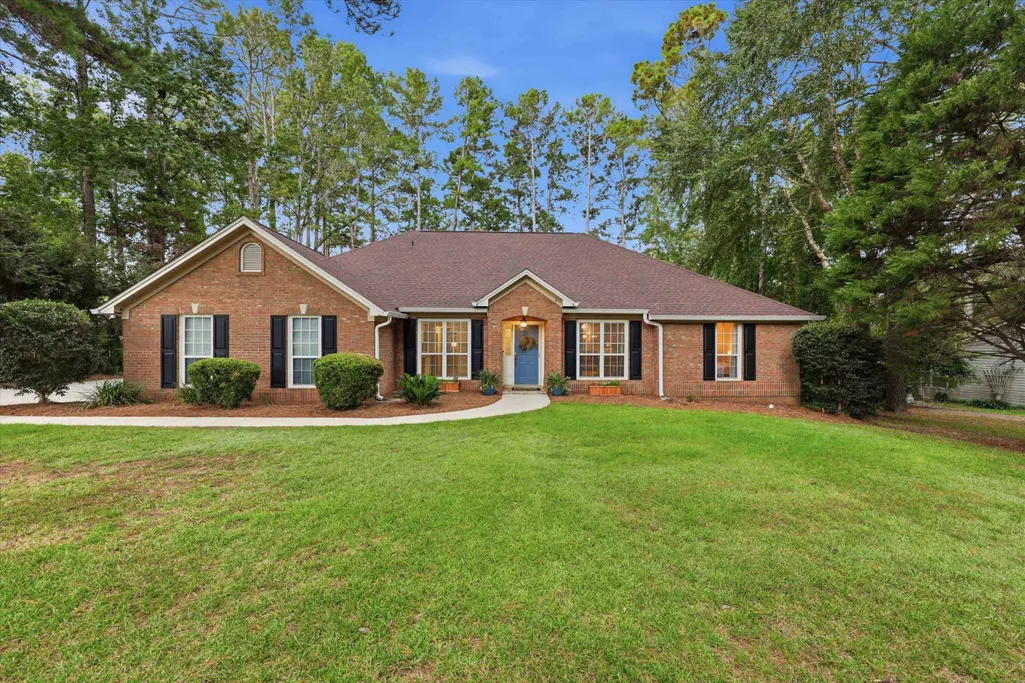
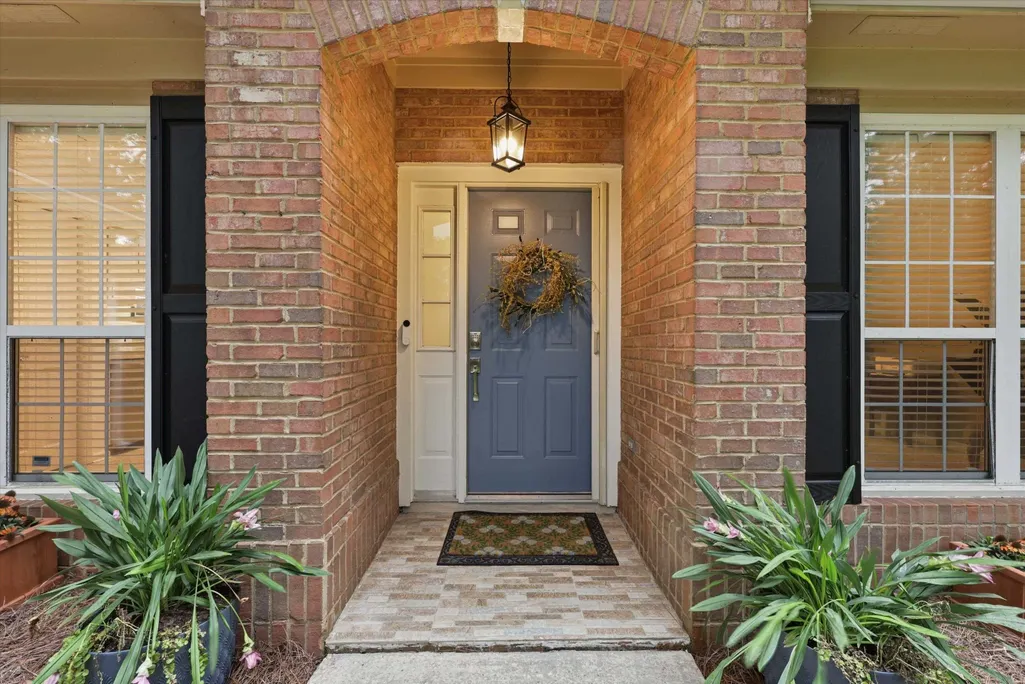
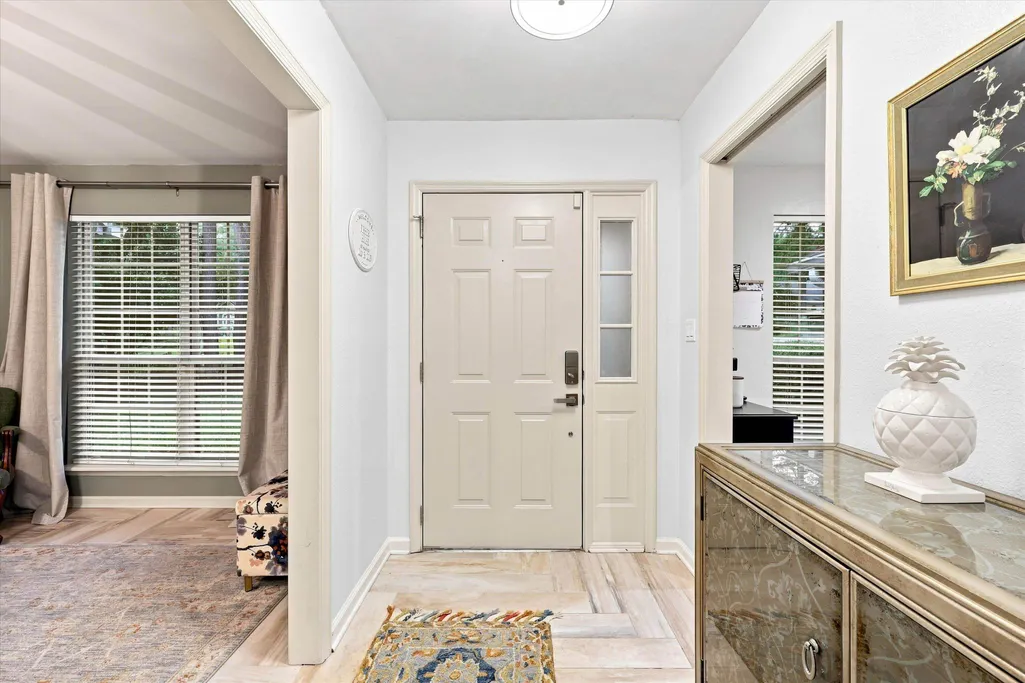

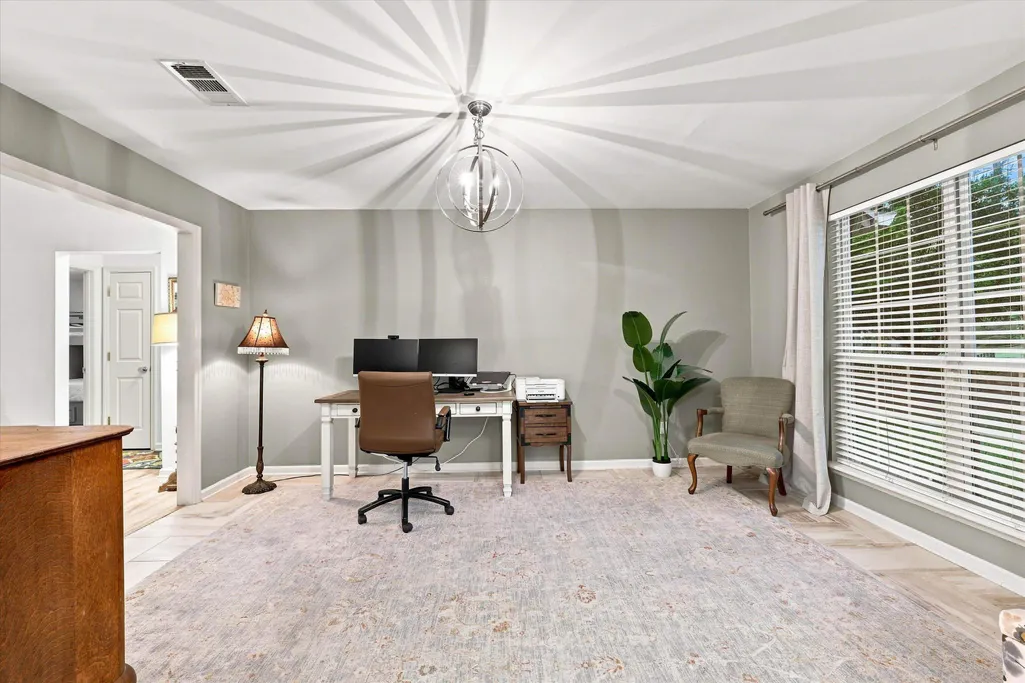










Address
7812 Maclean Road, Tallahassee, FL
Price
$ 500,000
Property Attributes
- MLS#404649
- TypeSingle Family
- Listing Status Active
- CountyLEON
- CityTallahassee
- AreaLeon
- NeighborhoodMACLEAN HILLS
- Zip32312
- StyleOne Story,Traditional
- Year Built1993
- Taxes$ 4486
- Price$ 500,000
- Bedrooms3
- Full Bathrooms2
- Half Bathrooms0
- Sqr Footage2028
- Lot Size0.63 Acres
Data Source:
Tallahassee MLS (TBRMLS)
Property Description
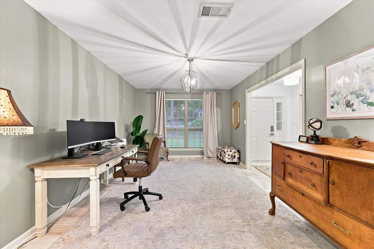
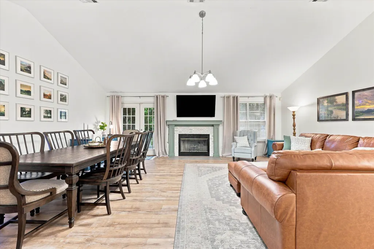
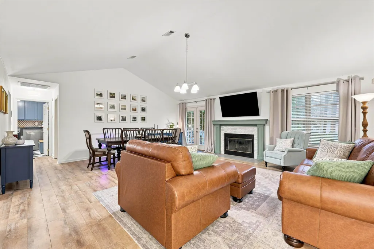
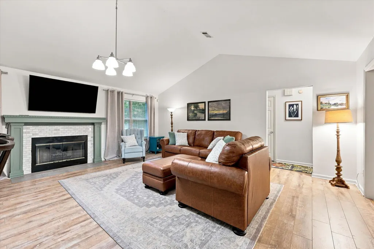
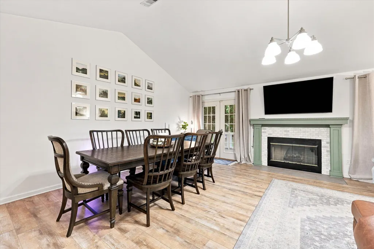
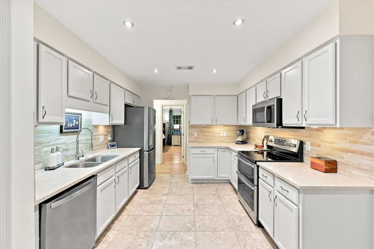
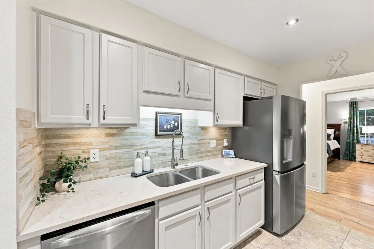
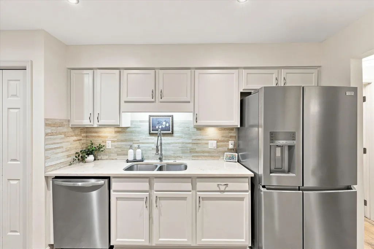
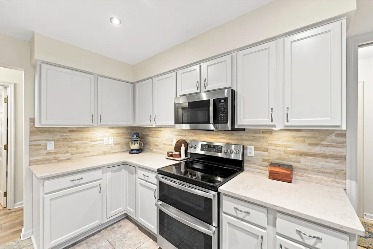
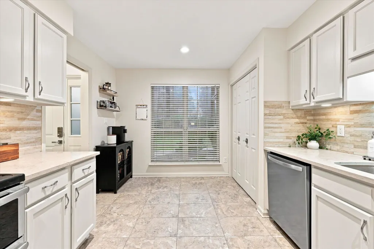
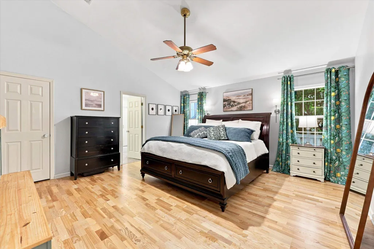
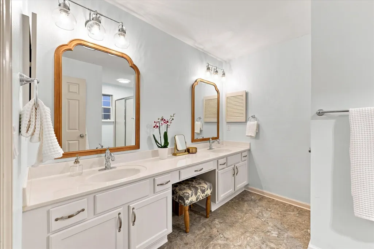
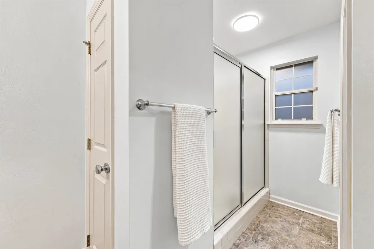
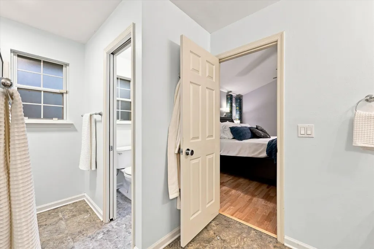
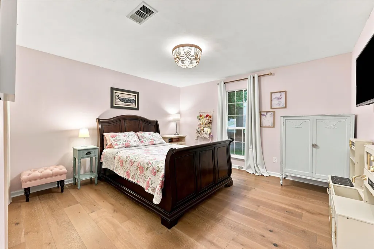
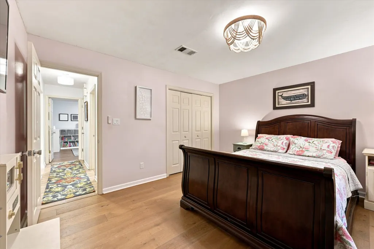
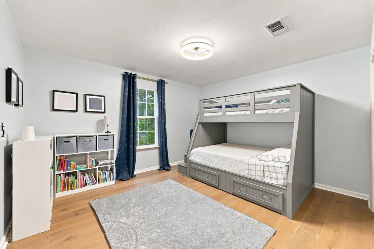
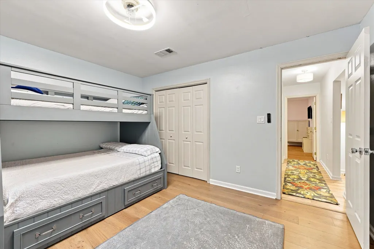
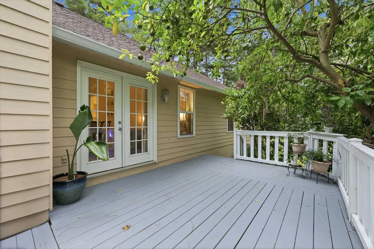
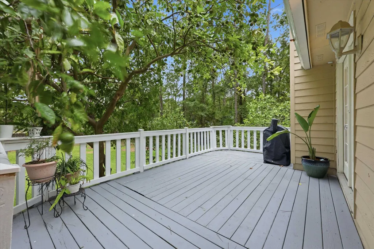
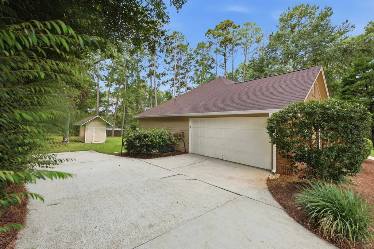
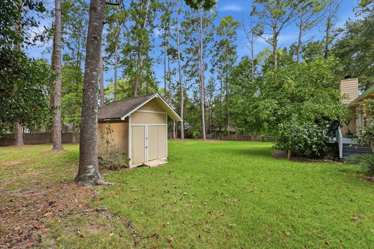
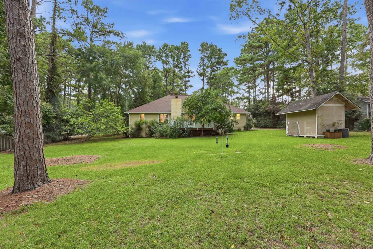
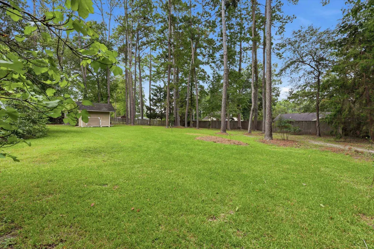
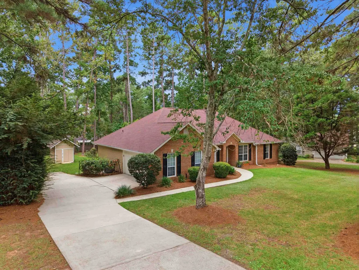
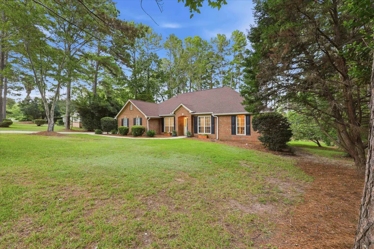
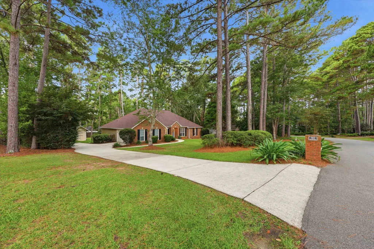
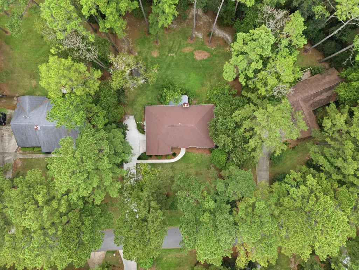
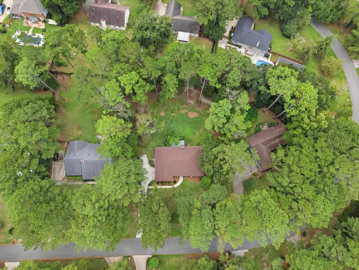
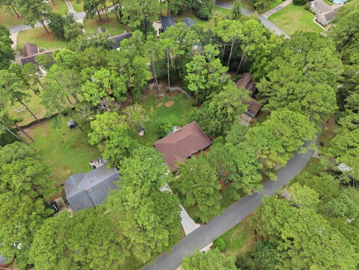
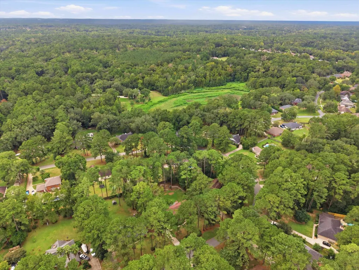
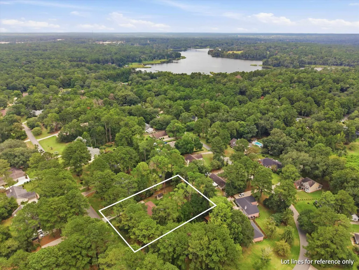
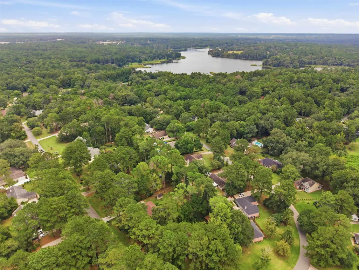
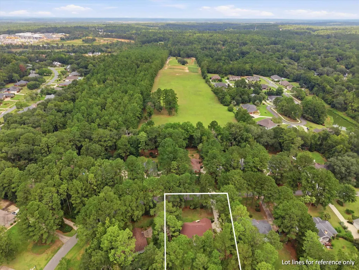
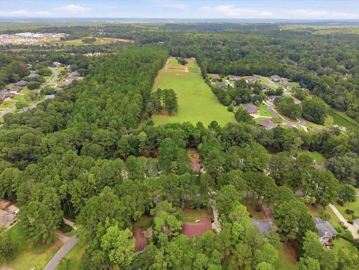
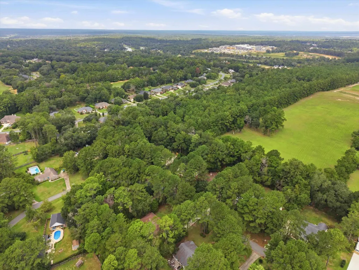
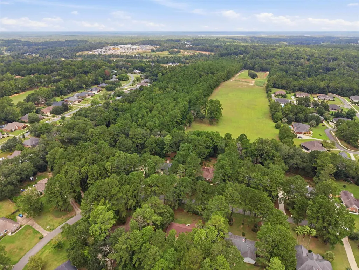
Situated on a very private 0.63-acre lot in desirable Maclean Hills, this beautifully maintained 3BR/2BA home offers the perfect blend of space, privacy, and convenience. The spacious split floor plan features a huge family room with soaring vaulted ceilings and a striking stone-mosaic wood-burning fireplace that creates a warm and inviting focal point. The updated kitchen offers quartz countertops, tile backsplash, pantry, and a cozy breakfast nook. The generous primary suite is a relaxing retreat with vaulted ceilings, wood flooring, a walk-in closet, and a spacious bath featuring dual vanities and a separate shower. Step outside to an oversized, private backyard surrounded by mature landscaping and fruit trees. Enjoy relaxing or entertaining on the back deck, plus the added convenience of a storage building. Zoned Hawks Rise, Deerlake Middle and Chiles High School and ideally located near Bannerman Crossing, shopping, restaurants, Target, Publix, a dog park, and Lake Iamonia, this home offers peaceful living while keeping everyday conveniences just minutes away.
| Elementary School | Middle School | High School |
|---|---|---|
| Hawks Rise Elementary School | Deerlake Middle School | Chiles High School |
| Price History | |
|---|---|
| 9/8/2026 | Listed $500,000 |
General Features
| Living Area | 2028.0 |
|---|---|
| Heating | Central,Electric,Wood |
| Cooling | CentralAir,CeilingFans,Electric |
| Appliances | Dryer,Dishwasher,Disposal,IceMaker,Microwave,Oven,Range,Refrigerator,Washer |
| HOA Fee | 200.0 |
| Garage Spaces | 2.0 |
| Association Fee Includes | CommonAreas,RoadMaintenance,StreetLights |
| Architectural Style | OneStory,Traditional |
| Construction Materials | Brick,FiberCement |
| Year Built | 1993 |
| View | None |
| Stories Count | 1 |
| Property Subtype | Detached |
| Community Features | StreetLights |
| County | Leon |
| New Construction | No |
| Property Type | Residential |
| HOA | No |
| Attached Garage | No |
| Subdivision Name | MACLEAN HILLS |
| Garage Y/N | Yes |
| Full Baths | 2 |
| Special Listing Conditions | Standard |
| Status | Active |
| Directions | Bannerman to Reynolds // R @ Maclean Road // Home on L |
| High School | CHILES |
| City | Tallahassee |
| Senior Community Y/N | No |
| MLS Area | Leon |
| Carport Y/N | No |
| Listing Terms | Cash,Conventional,FHA,VaLoan |
| Elementary School | HAWKS RISE |
| Property Attached Y/N | No |
| Land Lease Y/N | No |
| Tax Annual Amount | 4486.0 |
| Home Warranty Y/N | No |
| Middle/Junior High School | DEERLAKE |
| Lease Renewal Y/N | No |
| Additional Parcels Y/N | No |
| Lease Considered Y/N | No |
| Rent Control Y/N | No |
| Virtual Tour | https://streamable.com/e/u2dql5? |
| Standard Status | Active |
| Tax Lot | 11 |
| Property Sub Type Additional | Detached,SingleFamilyResidence |
| MobileHomeRemainsYN | No |
| PostalCity | TALLAHASSEE |
Interior Features
| Interior Amenities | TrayCeilings,StallShower,VaultedCeilings,WindowTreatments,EntranceFoyer,Pantry,SplitBedrooms,WalkInClosets |
|---|---|
| Flooring | EngineeredHardwood,Plank,Tile,Vinyl |
| Basement (Y/N) | No |
| Air Conditioning Y/N | Yes |
| Heating Y/N | Yes |
| Fireplace Y/N | Yes |
| Total Bedrooms | 3 |
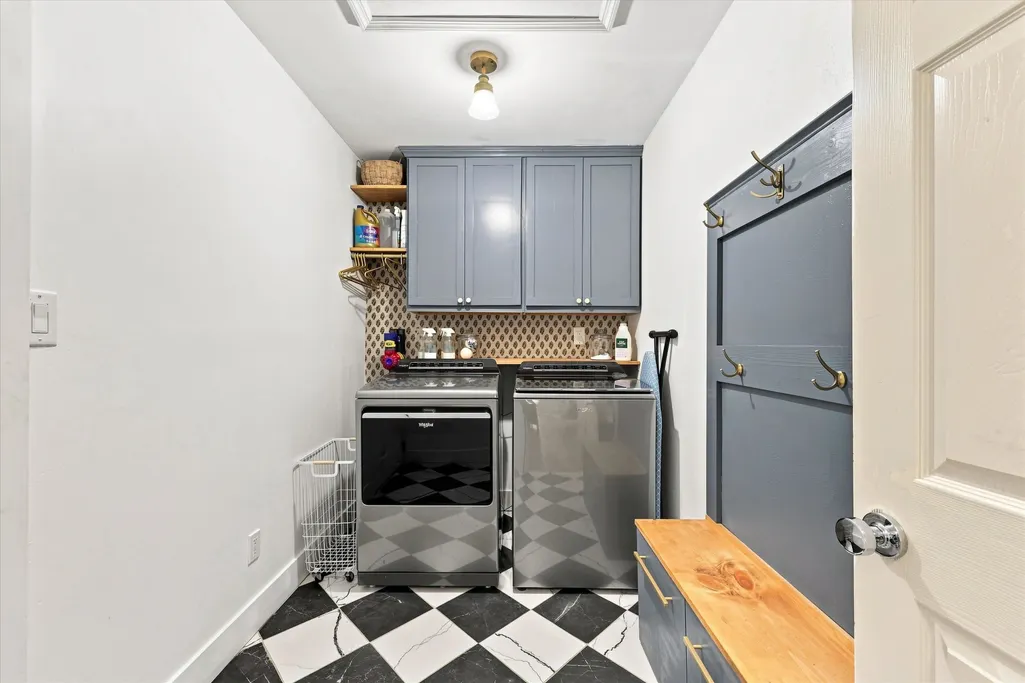
| Room Type | Foyer,Other,Pantry,UtilityRoom |
| LivingAreaSource | Other |
| Total Baths | 2 |
Exterior Features
| Fencing | Partial |
|---|---|
| Parking Features | Garage,TwoCarGarage |
| Spa | No |
| Building Area Total | 2028.0 |
| Lot Size Acres | 0.63 |
| Private Pool | No |
| Waterfront Y/N | No |
| Crops Included Y/N | No |
| Road Responsibility | PrivateMaintainedRoad |
| Horse Y/N | No |
| Irrigation Water Rights Y/N | No |
Amenities
- Foreclosure
- Views
- Short Sale
- New Construction
- Adult 55+
- Lease To Own
- No HOA Fees
- Furnished
- Primary On Main
- Air Conditioning
- Seller Finance
- Green
- Fixer Upper
- Horse
- Golf
- Fireplace
- Deck
- Garage
- Basement
- Pool
Property vs Single Family Average in 32312
Price
Taxes
Year Built
Visits
 IDX information is provided exclusively for consumer's personal, non-commercial use. Data may not be used for any purpose other than to identify prospective properties consumers may be interested in purchasing. Data is deemed reliable but not guaranteed.
The Tallahassee Board of REALTORS® Inc Data on this site was last updated: September 21, 2026 3:45 PM UTC
IDX information is provided exclusively for consumer's personal, non-commercial use. Data may not be used for any purpose other than to identify prospective properties consumers may be interested in purchasing. Data is deemed reliable but not guaranteed.
The Tallahassee Board of REALTORS® Inc Data on this site was last updated: September 21, 2026 3:45 PM UTC
