
Waterfront













Address
307 E Rosehill Drive, Tallahassee, FL
Price
$ 1,895,000
Property Attributes
- MLS#404514
- TypeSingle Family
- Listing Status Active
- CountyLEON
- CityTallahassee
- AreaLeon
- NeighborhoodRosehill
- Zip32312
- StyleOne Story,Traditional
- Year Built1994
- Price$ 1,895,000
- Bedrooms4
- Full Bathrooms3
- Half Bathrooms1
- Sqr Footage4090
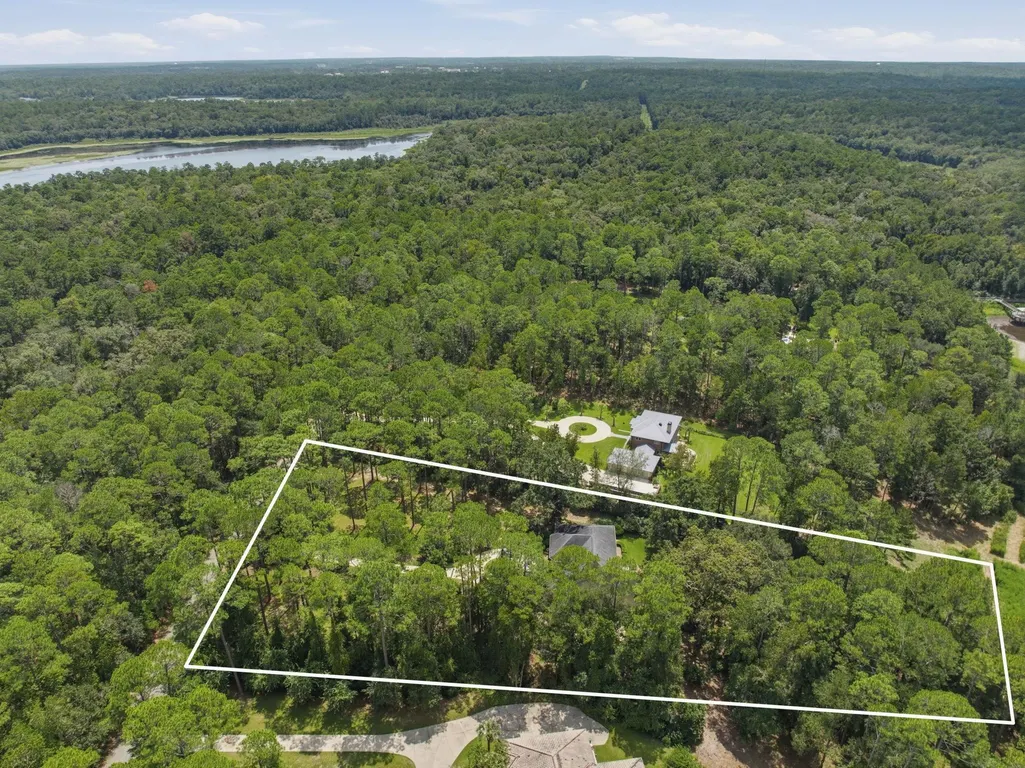
- Lot Size2.34 Acres
Data Source:
Tallahassee MLS (TBRMLS)
Property Description
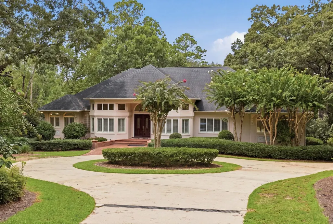
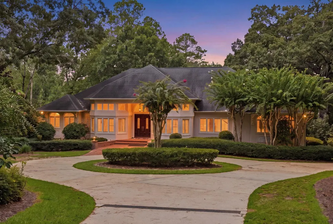
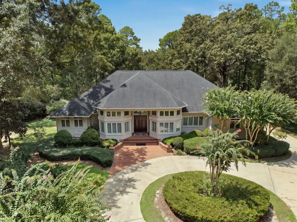
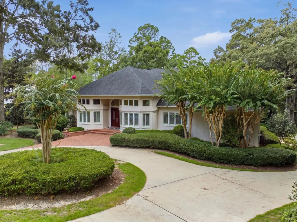
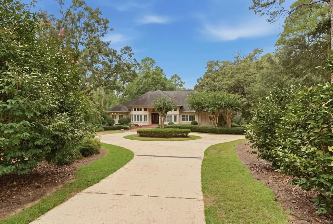
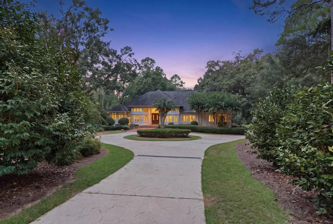
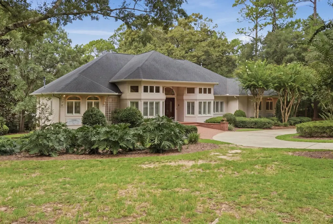
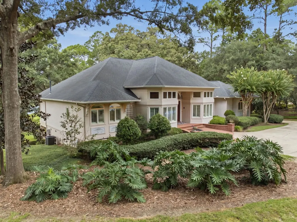
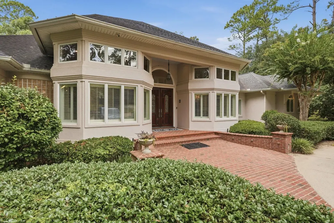
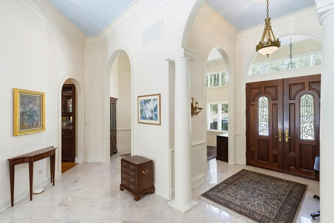
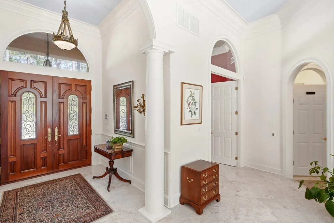
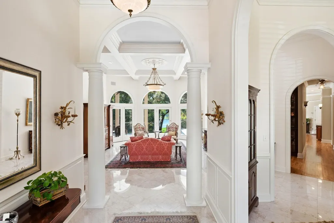
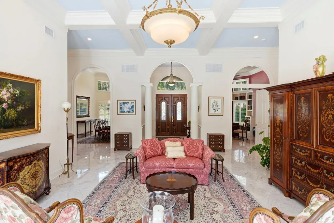
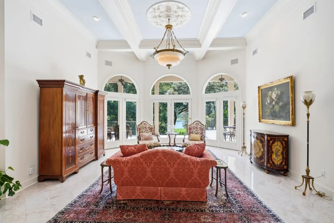
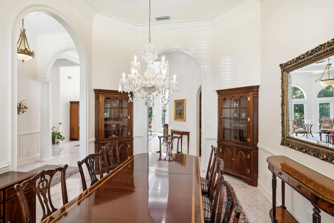
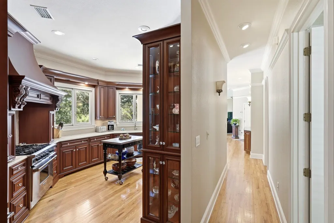
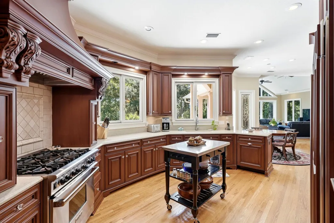
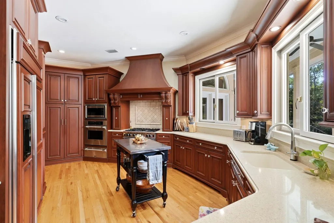
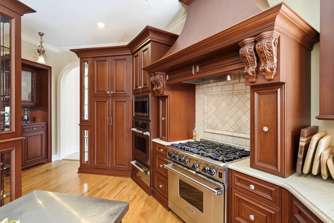
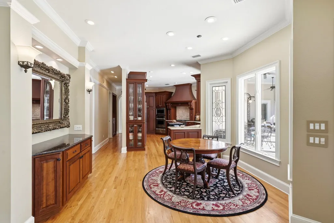
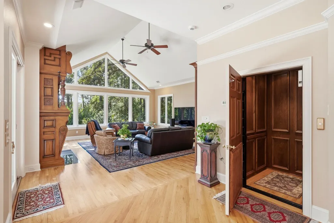
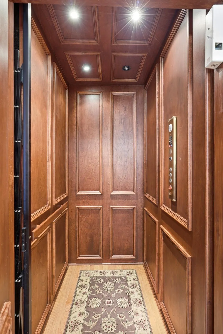
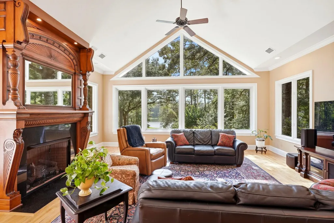
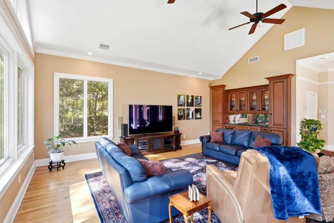
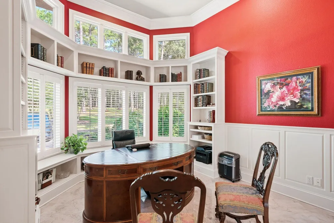
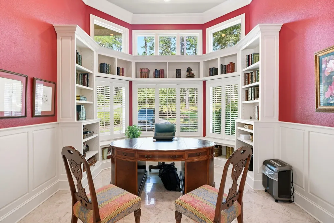
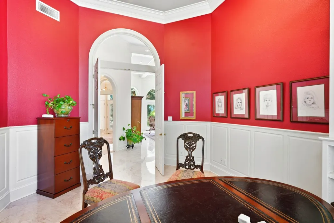
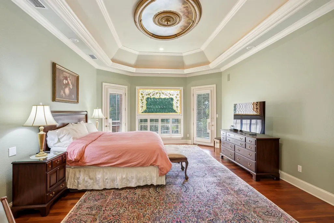
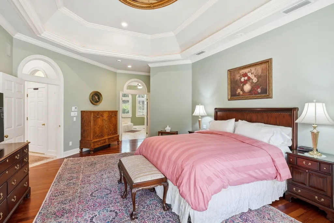
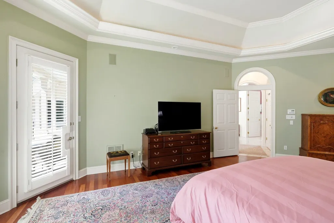
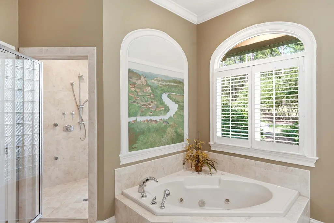
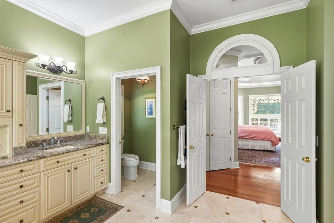
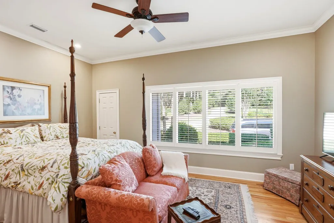
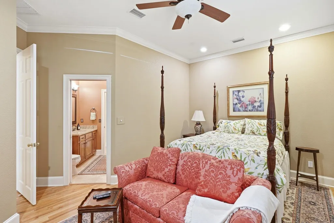
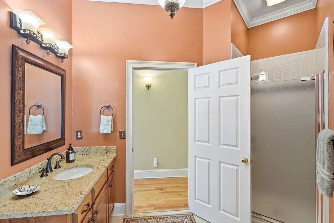
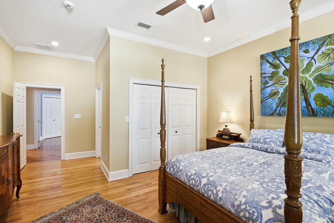
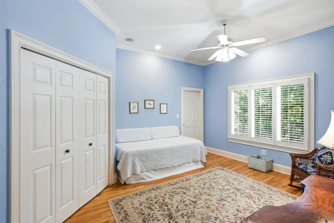
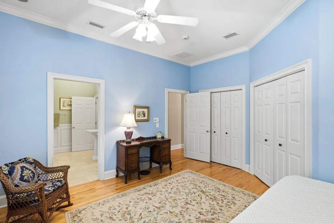
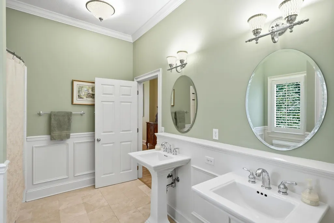
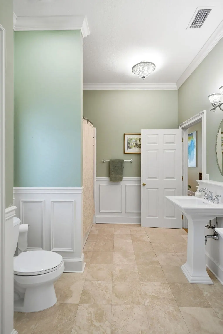
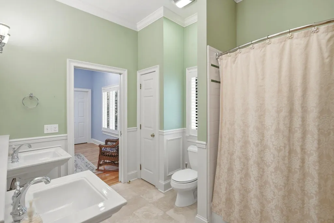
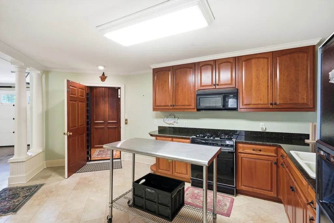
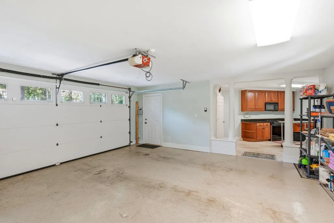
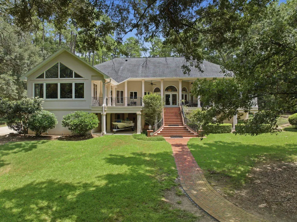
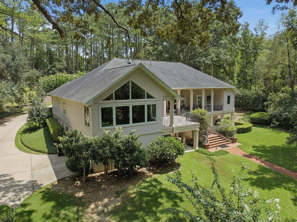
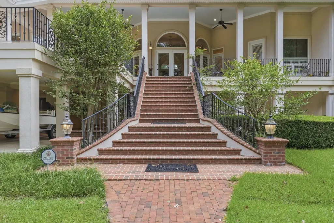
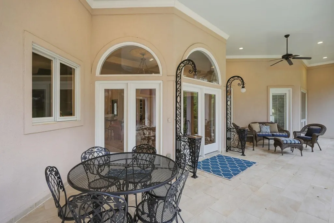
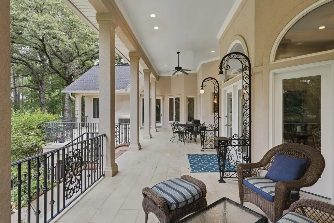
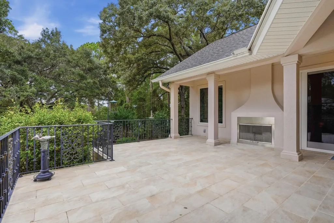
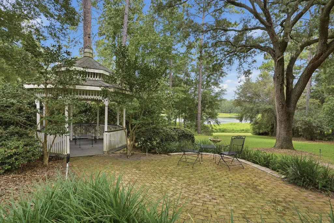
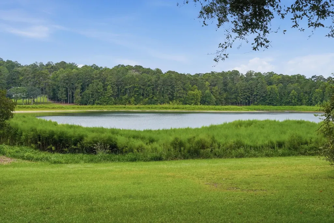
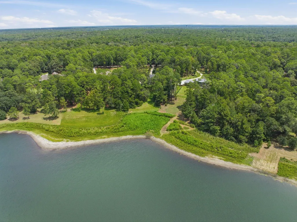
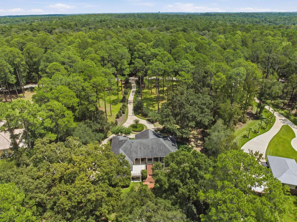
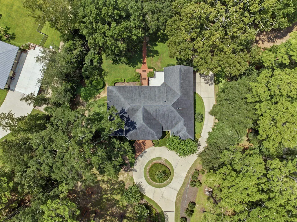
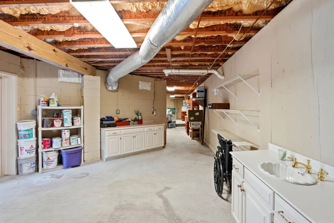
Experience luxury lakefront living in prestigious gated Rosehill, where timeless craftsmanship, elegant finishes, and exceptional indoor-outdoor living come together on 2.34 acres. This impressive 4 bedroom residence features primarily single-story living with an additional finished lower level, and showcases marble, mahogany, and oak flooring, substantial custom molding, an elevator, and refined architectural details throughout. The formal living room features a coffered ceiling, while the dining room is highlighted by a Waterford chandelier, and the office offers custom wainscoting and built-in bookshelves. The spacious primary suite is appointed with mahogany flooring, 2 walk-in closets, detailed ceiling molding and medallion, a striking stained-glass accent, and a bathroom with jetted tub and steam shower. The well-appointed kitchen features top-of-the-line appliances, wood cabinetry, and a breakfast area opening to the inviting family room, where a vintage oak fireplace, custom wet bar with ice maker and wine cooler create a warm gathering space. 2 additional bedrooms share a Jack-and-Jill bath, while 1 bedroom features a private ensuite bath. The wood-paneled elevator provides convenient access to the finished lower level with 2-car garage, conditioned storage, and a summer/catering kitchen. Outdoor living is equally impressive with an upper patio featuring a gas fireplace, a second covered patio off the catering kitchen, flowing brick staircases, a gazebo, brick patio, cutting garden, and beautifully designed spaces for entertaining, all complemented by the serenity of the lakefront setting.
| Elementary School | Middle School | High School |
|---|---|---|
| Hawks Rise Elementary School | Deerlake Middle School | Chiles High School |
| Price History | |
|---|---|
| 9/3/2026 | Listed $1,895,000 |
General Features
| Living Area | 4090.0 |
|---|---|
| Sewer | SepticTank |
| Heating | Fireplaces,NaturalGas |
| Cooling | CentralAir,CeilingFans,Electric |
| Appliances | Dryer,Dishwasher,Disposal,IceMaker,Microwave,Oven,Range,Refrigerator,WaterSoftener,Washer |
| HOA Fee | 1750.0 |
| Garage Spaces | 2.0 |
| Patio/Porch Features | Covered,Deck,Patio,Porch |
| Architectural Style | OneStory,Traditional |
| Security Features | SecuritySystemOwned,GatedCommunity,SurveillanceSystem |
| Construction Materials | Stucco |
| Year Built | 1994 |
| View | Lake |
| Stories Count | 1 |
| Property Subtype | Detached |
| Waterfront Features | Lake |
| Community Features | Gated |
| County | Leon |
| New Construction | No |
| Property Type | Residential |
| HOA | No |
| Attached Garage | No |
| Subdivision Name | Rosehill |
| Garage Y/N | Yes |
| Full Baths | 3 |
| Special Listing Conditions | Standard |
| Status | Active |
| Directions | From Ox Bottom Rd or Meridian Rd into Rosehill neighborhood |
| High School | CHILES |
| City | Tallahassee |
| Senior Community Y/N | No |
| MLS Area | Leon |
| Carport Y/N | No |
| Listing Terms | Cash,Conventional |
| Elementary School | HAWKS RISE |
| Property Attached Y/N | No |
| Land Lease Y/N | No |
| Home Warranty Y/N | No |
| Middle/Junior High School | DEERLAKE |
| Lease Renewal Y/N | No |
| Additional Parcels Y/N | No |
| Lease Considered Y/N | No |
| Rent Control Y/N | No |
| Virtual Tour | https://www.zillow.com/view-imx/ab55ea90-b1ff-42a7-b6c1-d4a28fb73179?wl=true&setAttribution=mls&initialViewType=pano |
| Standard Status | Active |
| Tax Lot | 62 |
| Property Sub Type Additional | Detached,SingleFamilyResidence |
| MobileHomeRemainsYN | No |
| PostalCity | TALLAHASSEE |
Interior Features
| Interior Amenities | WetBar,TrayCeilings,HighCeilings,JettedTub,StallShower,VaultedCeilings,EntranceFoyer,Pantry,SplitBedrooms,WalkInClosets |
|---|---|
| Flooring | Hardwood,Marble,Tile |
| Fireplace Features | Gas |
| Basement (Y/N) | No |
| Air Conditioning Y/N | Yes |
| Heating Y/N | Yes |
| Fireplace Y/N | Yes |
| Half Baths | 1 |
| Total Bedrooms | 4 |
| Room Type | Foyer,Office,Other,Pantry,UtilityRoom |
| LivingAreaSource | Assessor |
| Total Baths | 4 |
Exterior Features
| Parking Features | Garage,TwoCarGarage |
|---|---|
| Foundation Details | Crawlspace |
| Spa | No |
| Building Area Total | 4090.0 |
| Lot Dimensions | 313x455x157x459 |
| Lot Size Acres | 2.34 |
| Road Surface Type | Paved |
| Private Pool | No |
| Waterfront Y/N | Yes |
| Crops Included Y/N | No |
| Road Responsibility | PrivateMaintainedRoad |
| Horse Y/N | No |
| Irrigation Water Rights Y/N | No |
Amenities
- Foreclosure
- Views
- Short Sale
- New Construction
- Adult 55+
- Lease To Own
- No HOA Fees
- Furnished
- Primary On Main
- Air Conditioning
- Seller Finance
- Green
- Fixer Upper
- Horse
- Golf
- Fireplace
- Deck
- Garage
- Basement
- Pool
Property vs Single Family Average in 32312
Price
Year Built
Visits
 IDX information is provided exclusively for consumer's personal, non-commercial use. Data may not be used for any purpose other than to identify prospective properties consumers may be interested in purchasing. Data is deemed reliable but not guaranteed.
The Tallahassee Board of REALTORS® Inc Data on this site was last updated: September 21, 2026 3:45 PM UTC
IDX information is provided exclusively for consumer's personal, non-commercial use. Data may not be used for any purpose other than to identify prospective properties consumers may be interested in purchasing. Data is deemed reliable but not guaranteed.
The Tallahassee Board of REALTORS® Inc Data on this site was last updated: September 21, 2026 3:45 PM UTC
